

The Woodfield Court Project
A home redesigned for the moments that matter most.
The Woodfield Court renovation was all about transformation. While the home had plenty of square footage, the kitchen, dining room, and living room were completely closed off from one another. The layout wasn't functional for the way our clients actually lived. With three adult children, there wasn't enough room for everyone to cook together, gather in the kitchen, or even sit comfortably in the living room at the same time.
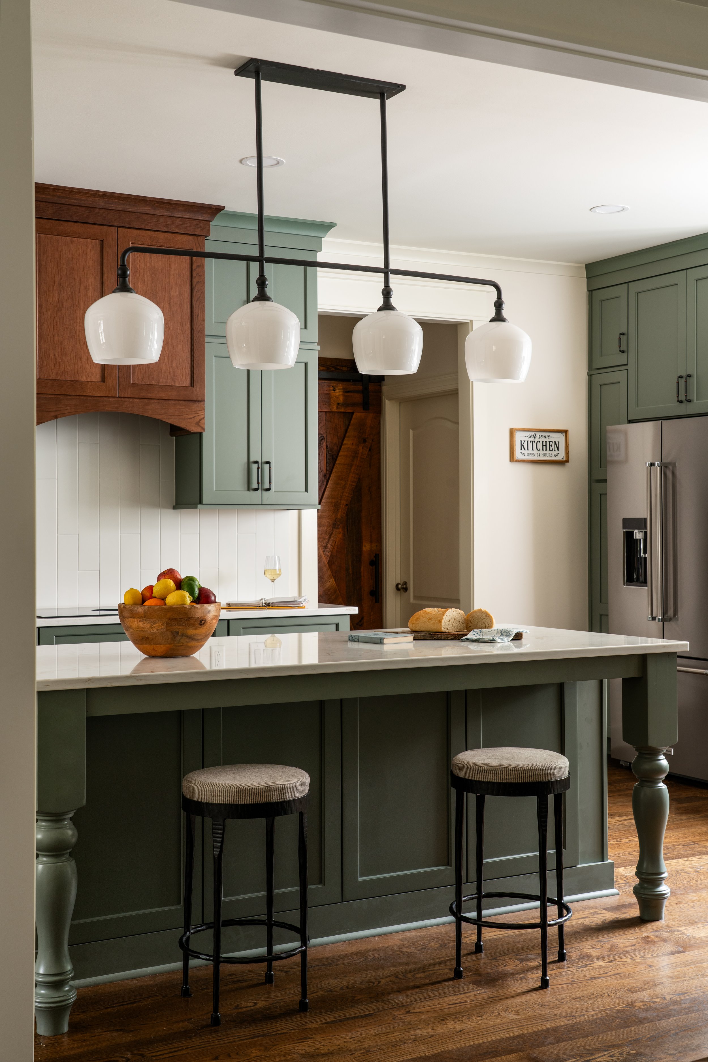
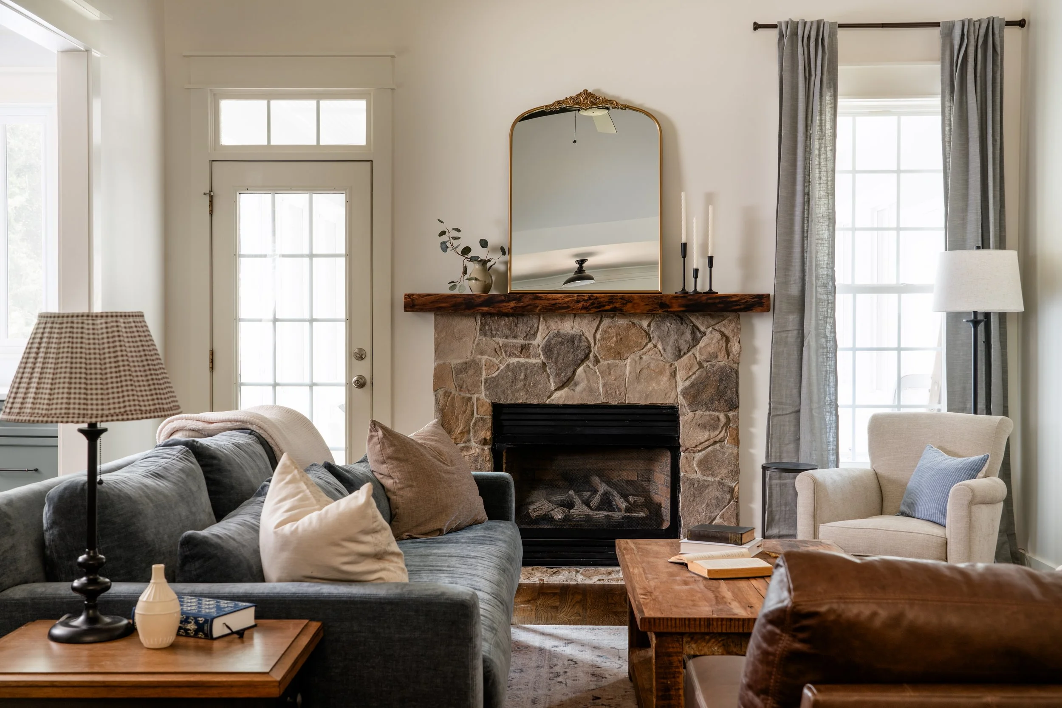
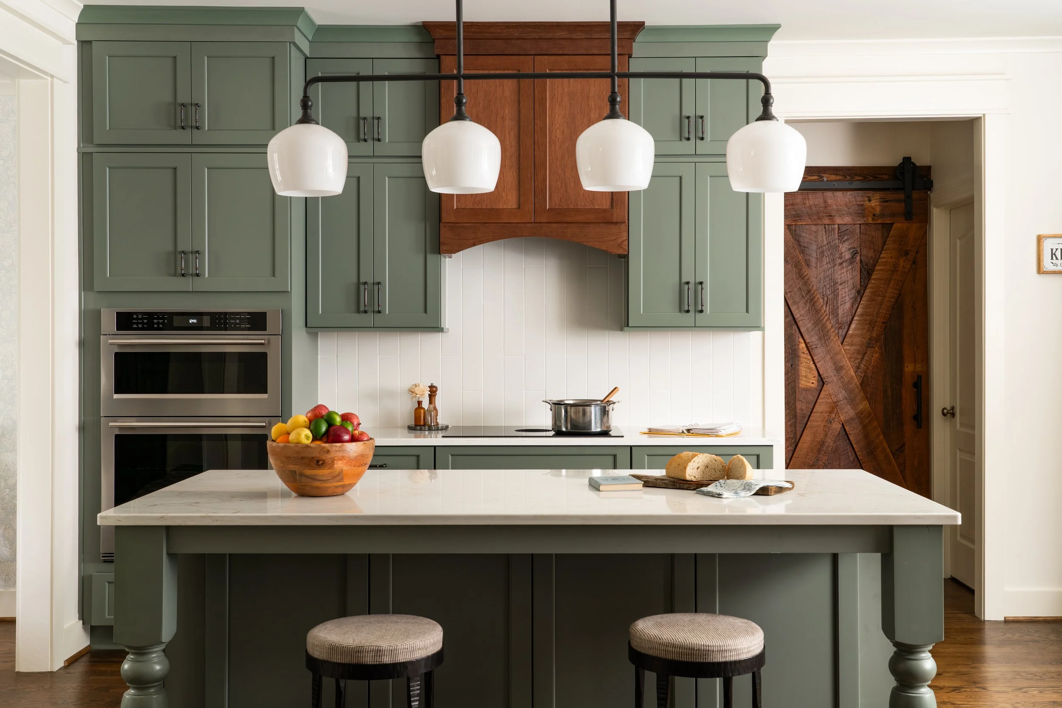
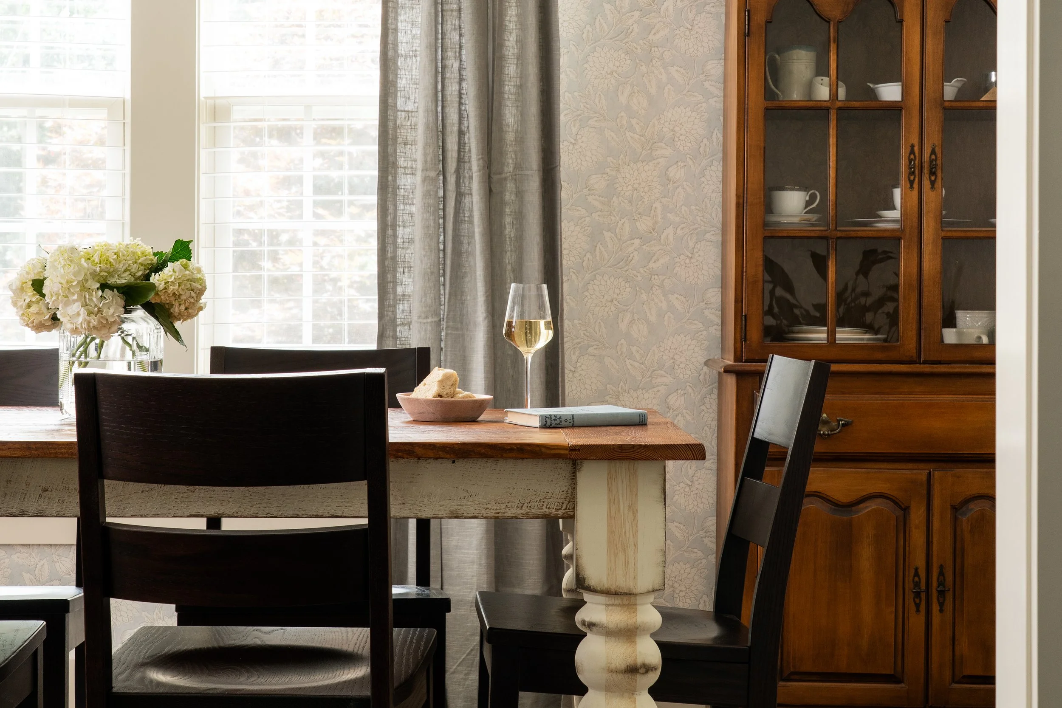
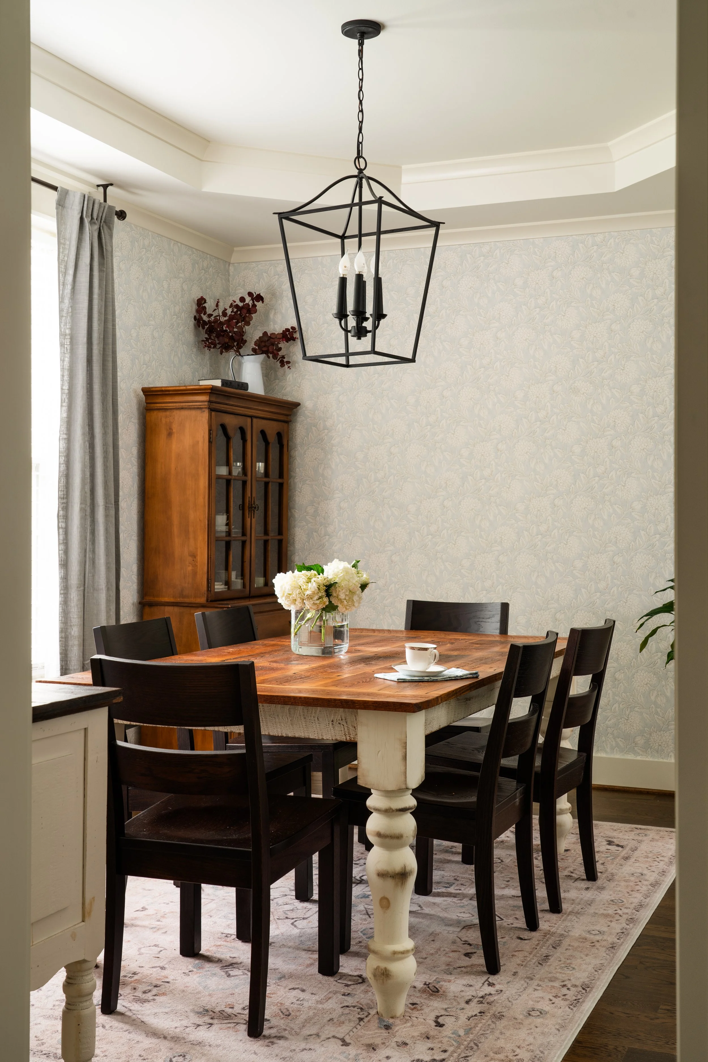
Our goal was to create a home that felt open, welcoming, and connected. By reimagining the main living spaces, we transformed the heart of the home into one where family naturally comes together. Custom cabinetry, thoughtful storage, warm finishes, and carefully selected furnishings all work together to create a space that is as functional as it is beautiful.
Today, the kitchen, dining, and living spaces feel like one cohesive home. There is room to cook, entertain, celebrate holidays, and simply spend time together. The result is a renovation that doesn't just look different. It completely changed how this family experiences their home.
Key Elements
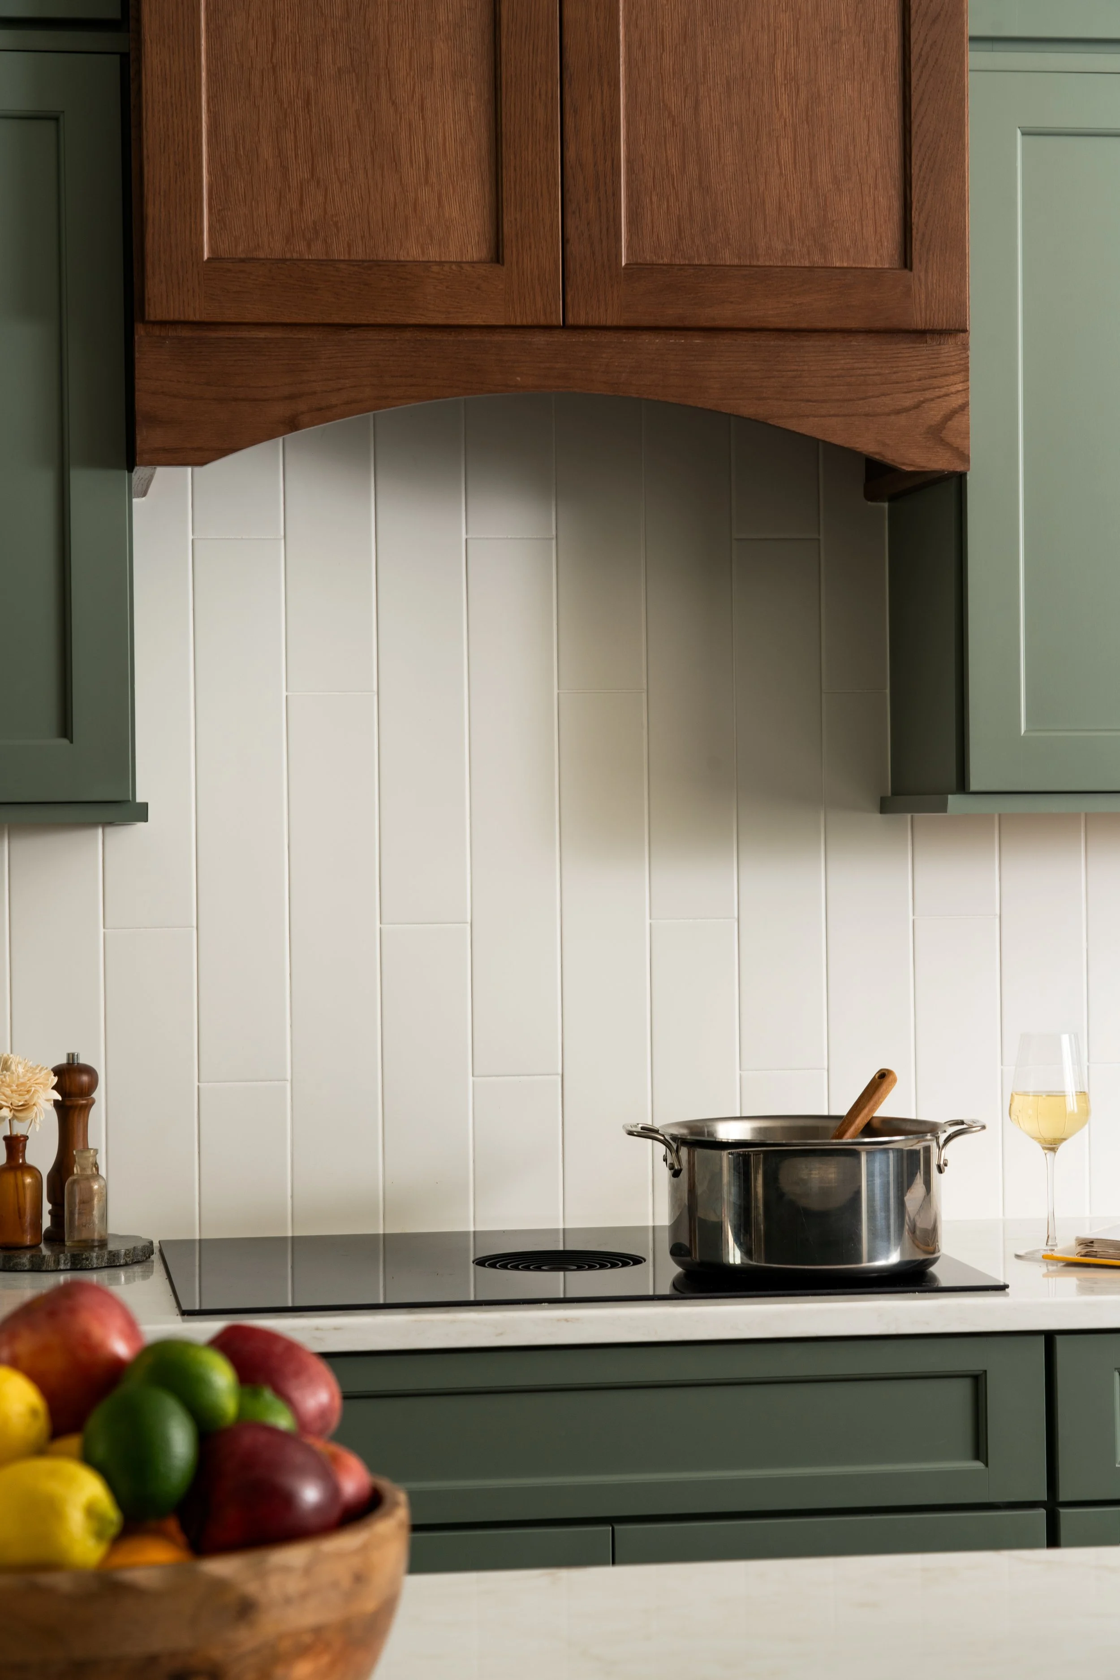
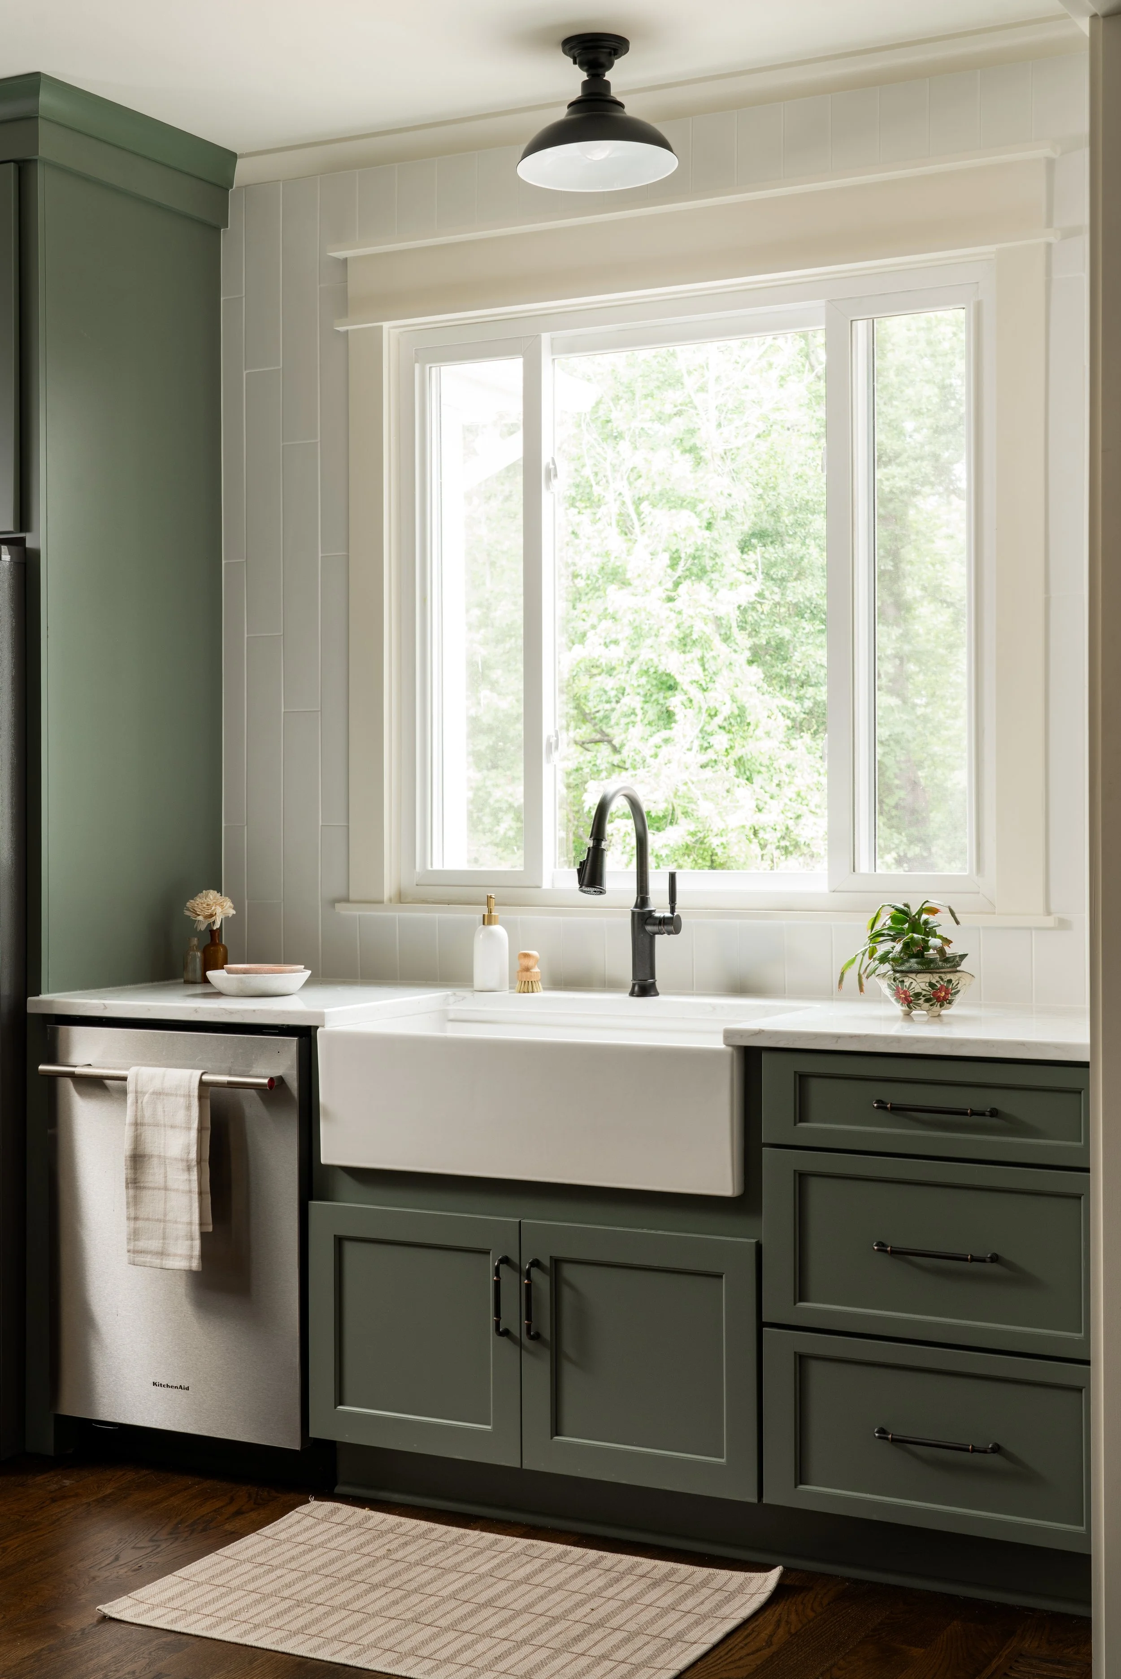
Tile: Block Blanco Matte (Best Tile)
Cabinetry: Tailored Choice, Jade
Stone: Cielo Sky Quartz
Hood: Tailored Choice, White Oak, Espresso
Hardware: Brixton Pulls, Umbrio (Top Knobs)
Sink: Bocchi Contempo step rim
Wallpaper: Chesapeake Vadouvan, Light Blue
Lighting: Rejuvenation, Kichler
Furniture: Pottery Barn
Project Details
Location: Fuquay-Varina, NC
Scope: Kitchen, Living Room, Dining Room
Completion: May 2026
Credits:
General Contractor: Elite Kitchens and Bathrooms
Stone Fabrication: Carolina Custom Kitchen & Bath
Cabinets: 1st Choice Cabinetry
Wallpaper: Twig Wallcoverings
Photographer: Carlos Flores Productions